533 County Road 414
533 County Road 414
533 County Road 414
533 County Road 414
533 County Road 414
533 County Road 414
533 County Road 414
533 County Road 414
533 County Road 414
533 County Road 414
533 County Road 414
533 County Road 414
533 County Road 414
533 County Road 414
533 County Road 414
533 County Road 414
533 County Road 414
533 County Road 414
533 County Road 414
533 County Road 414
533 County Road 414
533 County Road 414
533 County Road 414
533 County Road 414
533 County Road 414
533 County Road 414
533 County Road 414
533 County Road 414
SEE ALL PHOTOS
533 County Road 414
533 County Road 414
533 County Road 414
533 County Road 414
533 County Road 414
533 County Road 414
533 County Road 414
533 County Road 414
533 County Road 414
533 County Road 414
533 County Road 414
533 County Road 414
533 County Road 414
533 County Road 414
533 County Road 414
533 County Road 414
533 County Road 414
533 County Road 414
533 County Road 414
533 County Road 414
533 County Road 414
533 County Road 414
533 County Road 414
533 County Road 414
533 County Road 414
533 County Road 414
533 County Road 414
533 County Road 414
For Sale

533 County Road 414

533 County Road 414, Cleburne, TX 76031

$980,000
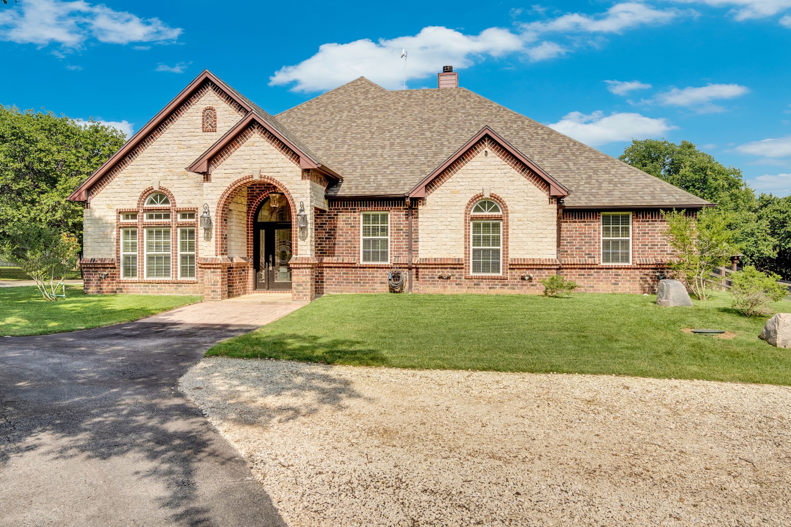
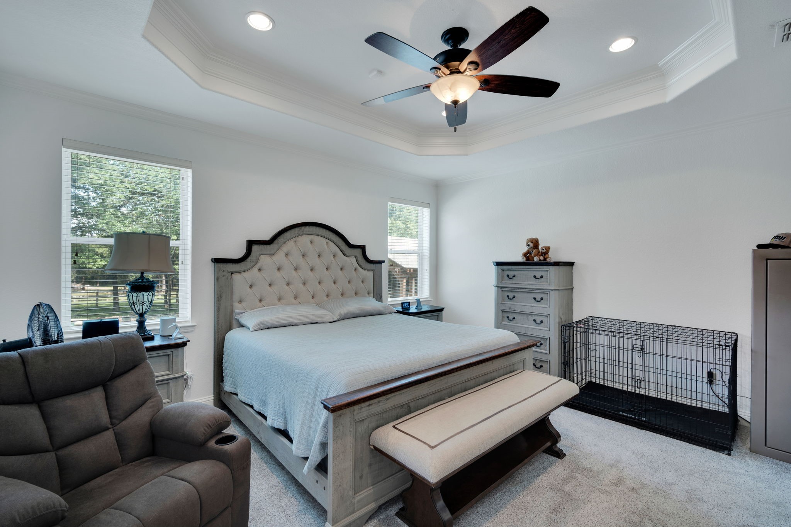
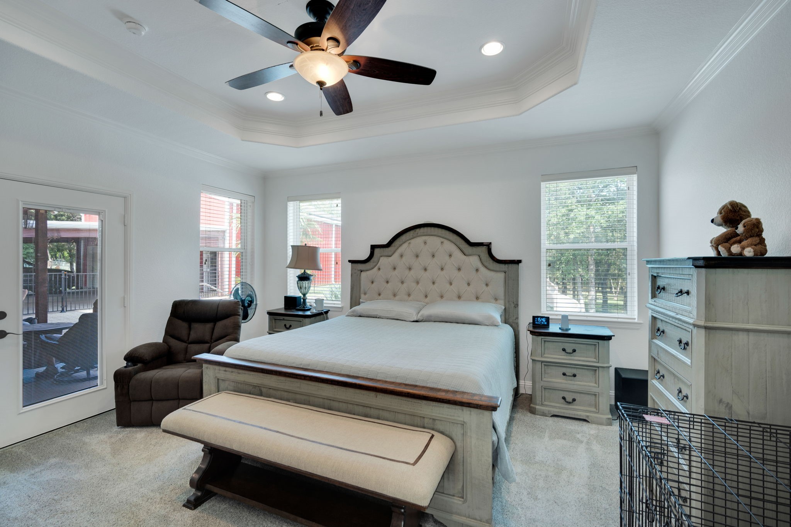
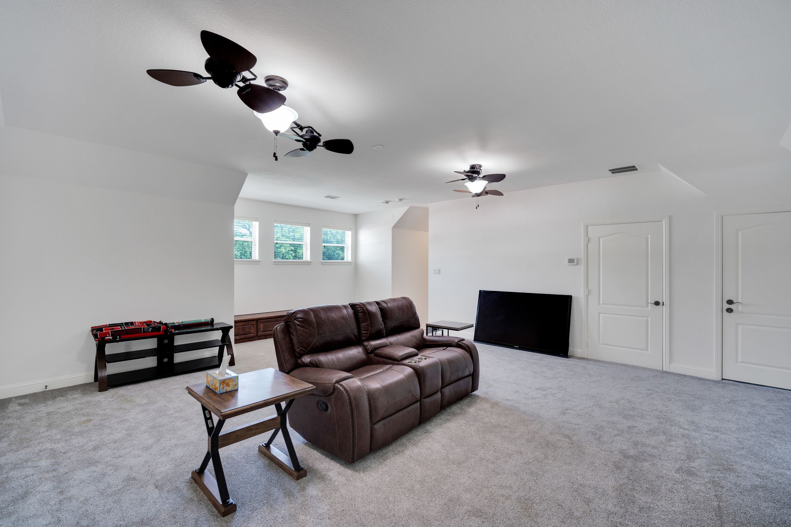
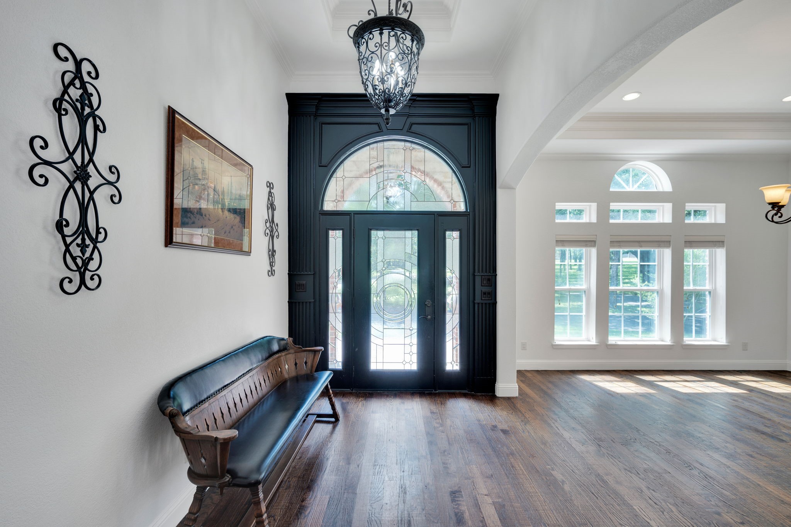
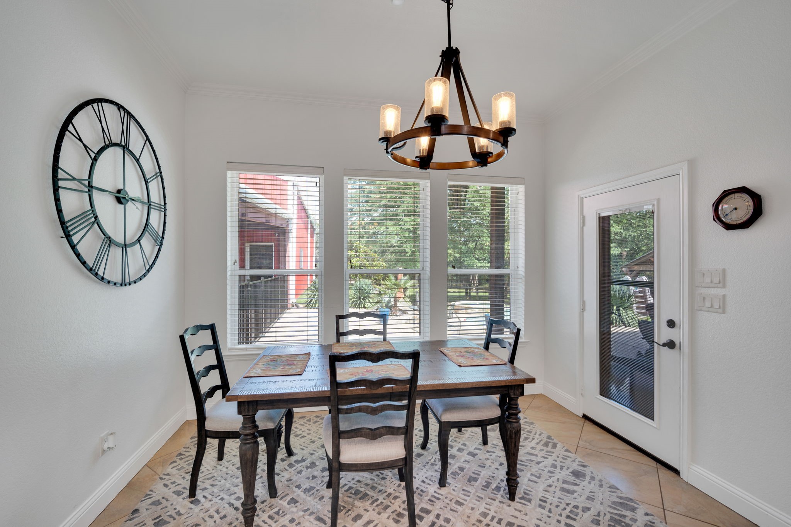
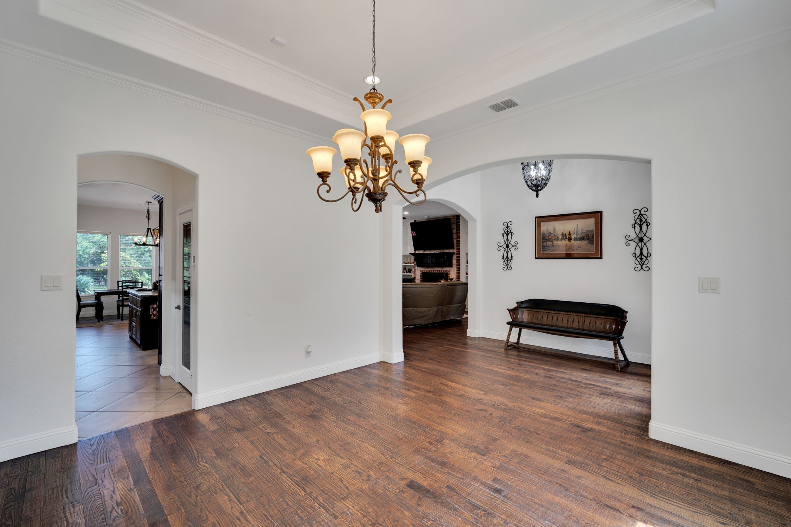
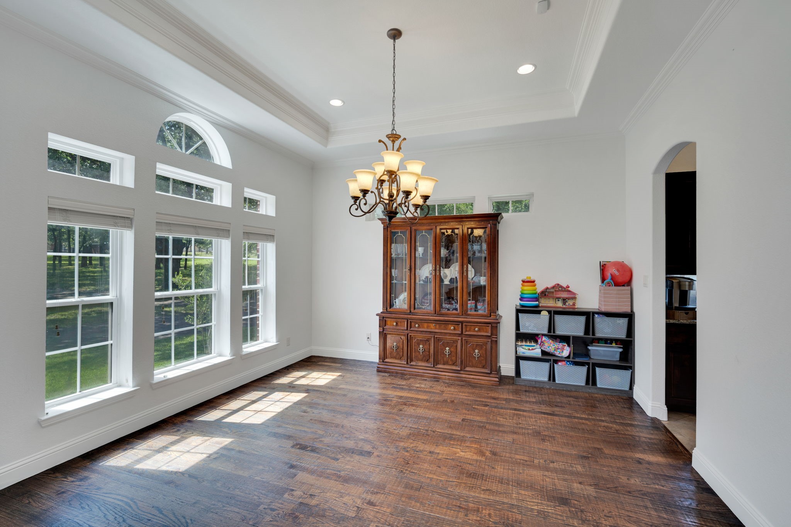
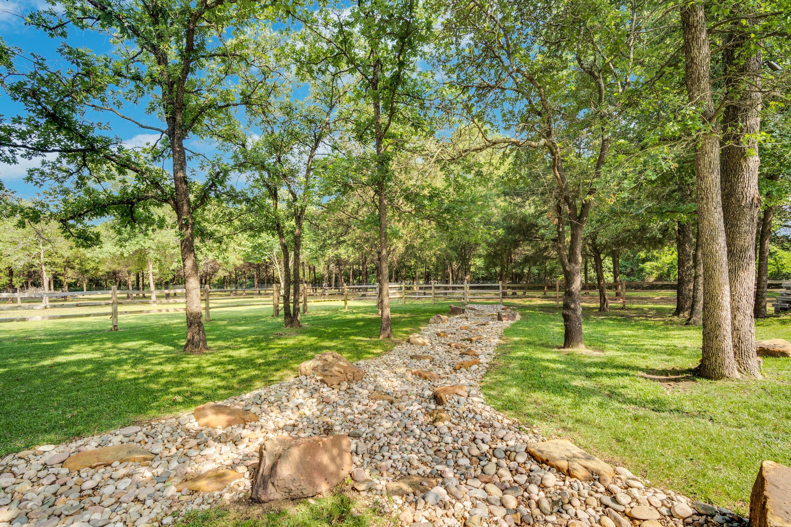
Welcome to 533 County Road 414 in Cleburne, Texas -- a stunning custom estate on 8.51 picturesque acres offering luxury living, peaceful country charm, and exceptional functionality. Built in 2011, this beautifully designed home features approximately 3,250 square feet with 4 bedrooms, 3 full bathrooms, multiple living and dining areas, a dedicated office, and an oversized upstairs family room perfect for entertaining or multigenerational living.
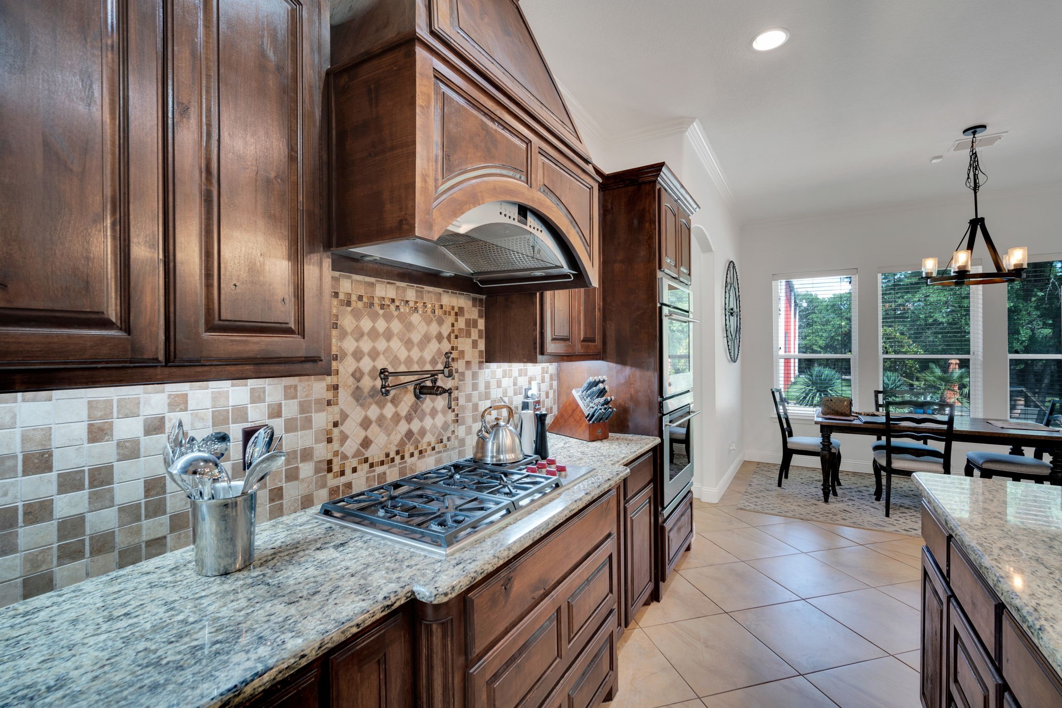
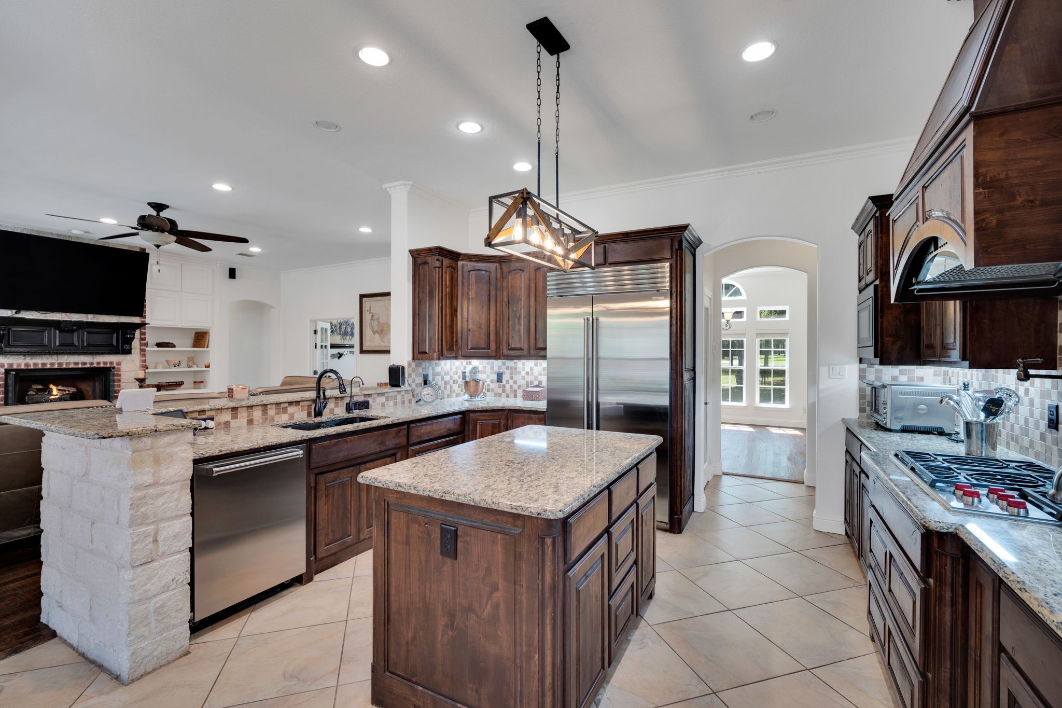
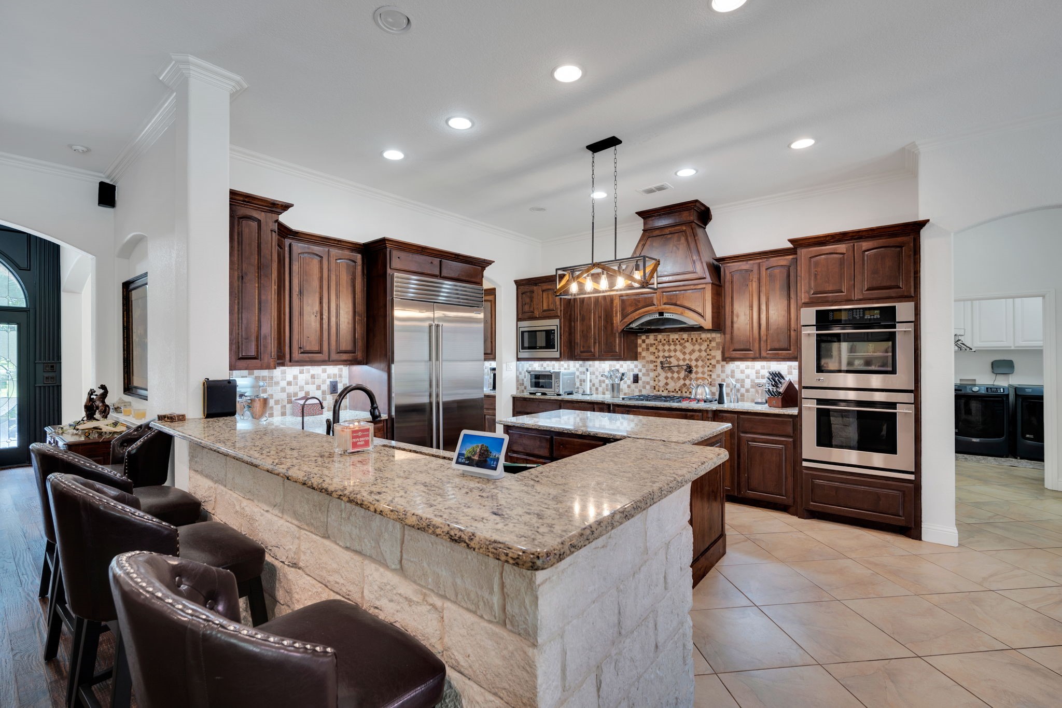
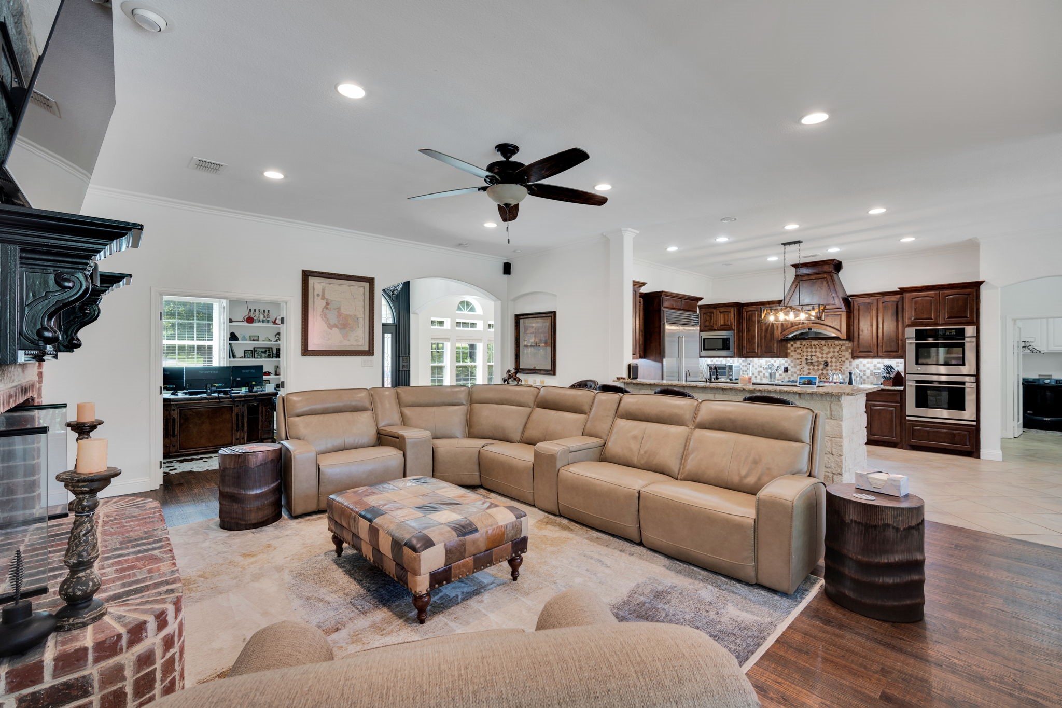
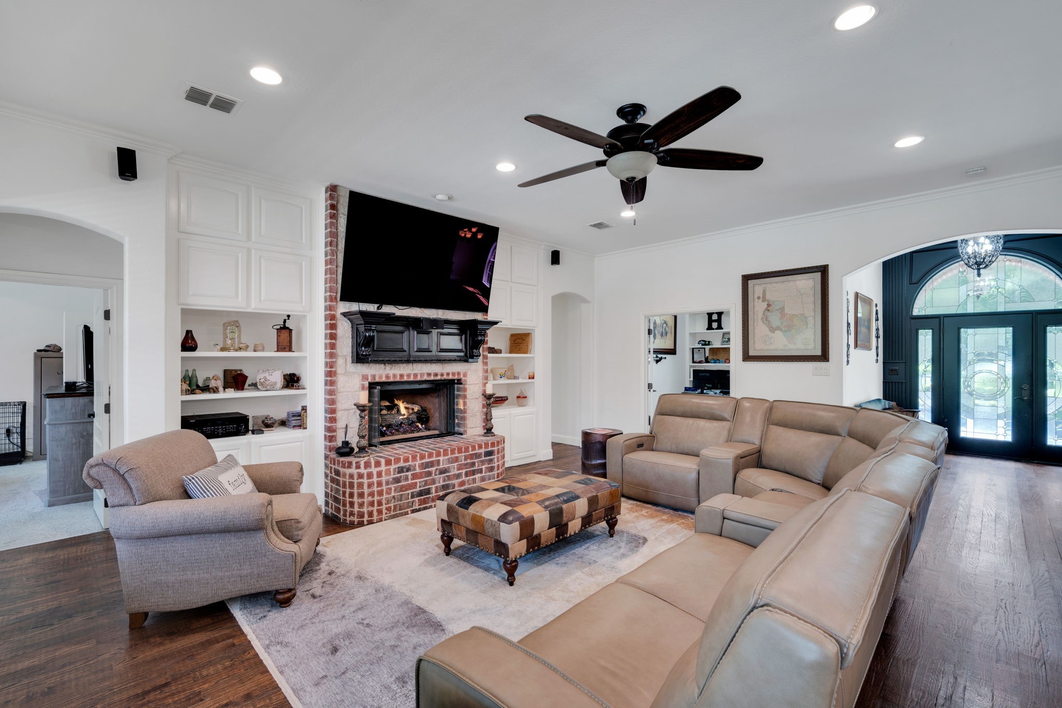
The inviting interior showcases wood flooring, ceramic tile, vaulted ceilings, decorative lighting, built-in cabinetry, granite countertops, and abundant natural light throughout. The spacious living room features a beautiful brick fireplace with gas logs and propane starter, while the chef-inspired kitchen offers granite countertops, a large island, built-in refrigerator, gas cooktop, gas oven, walk-in pantry, and abundant storage.
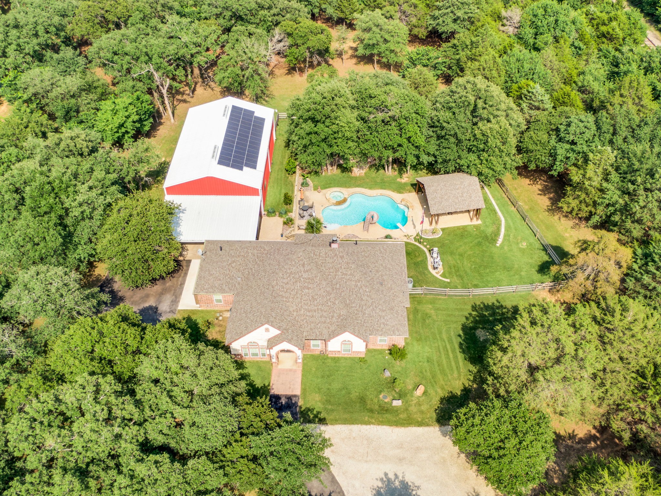
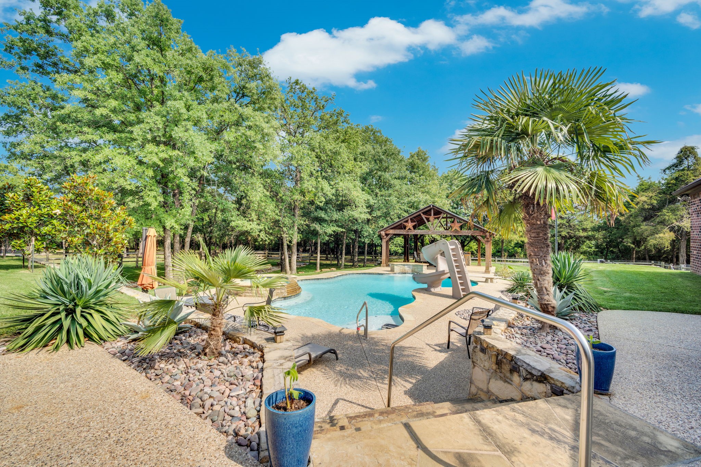
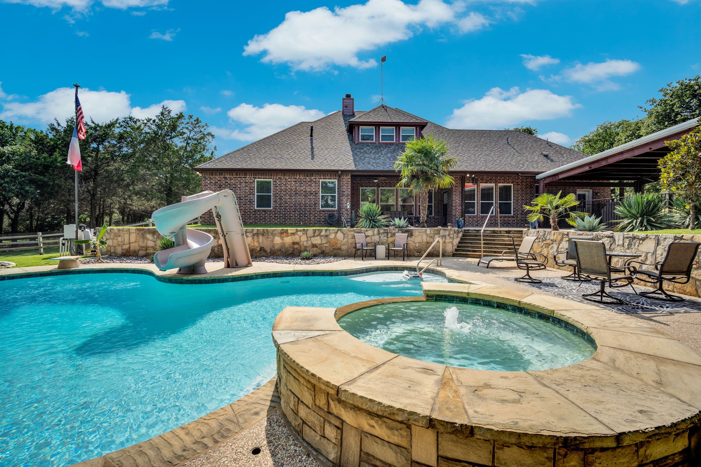
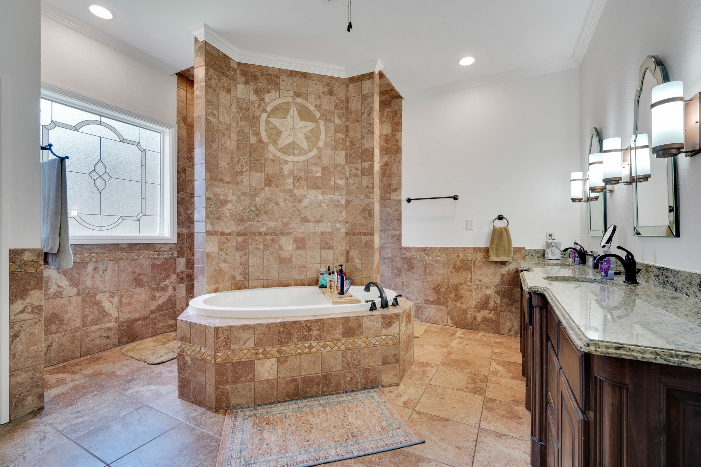
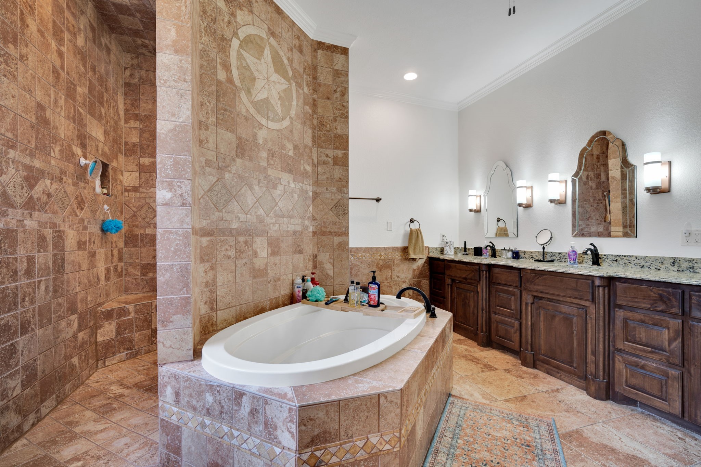
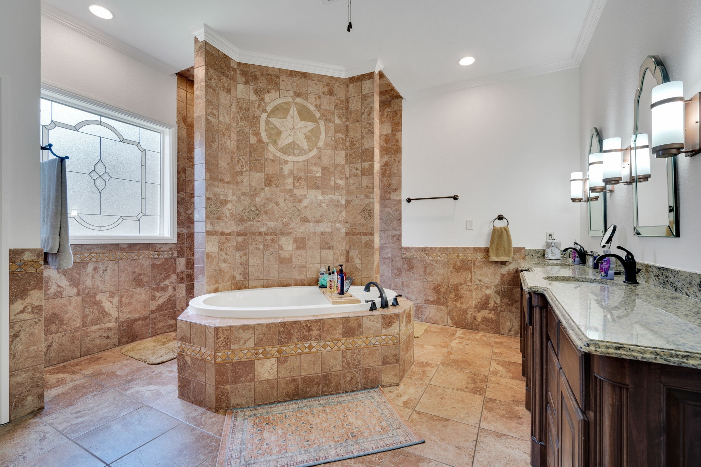
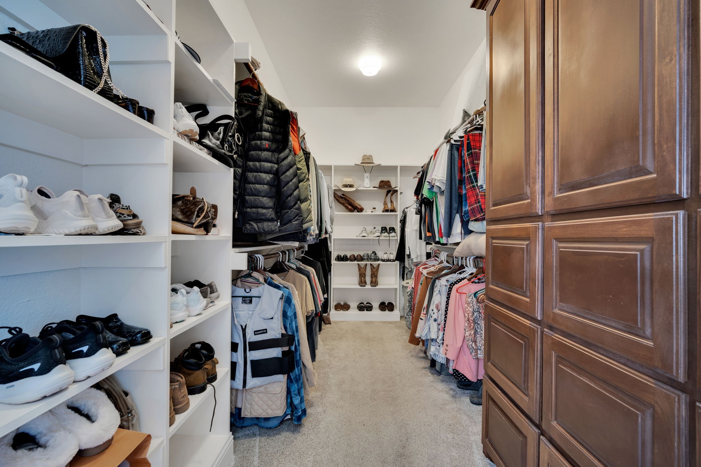
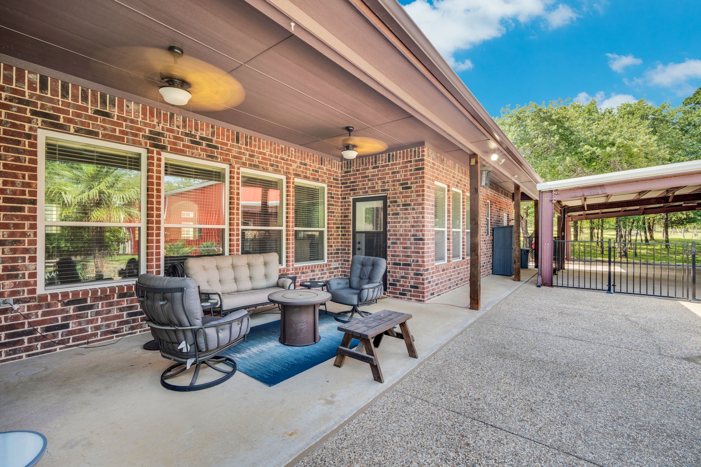
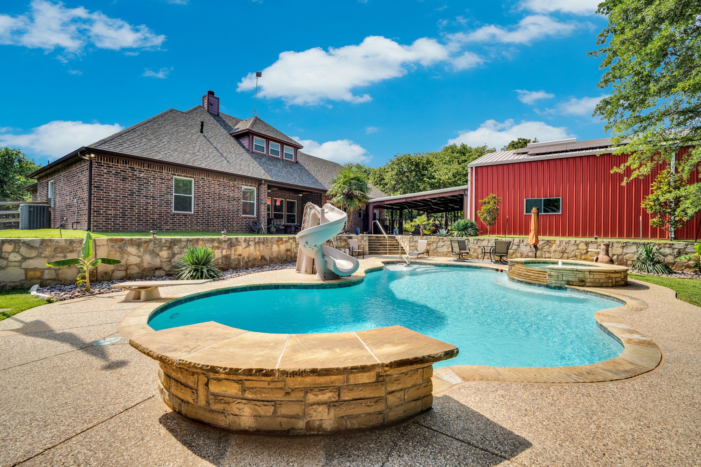
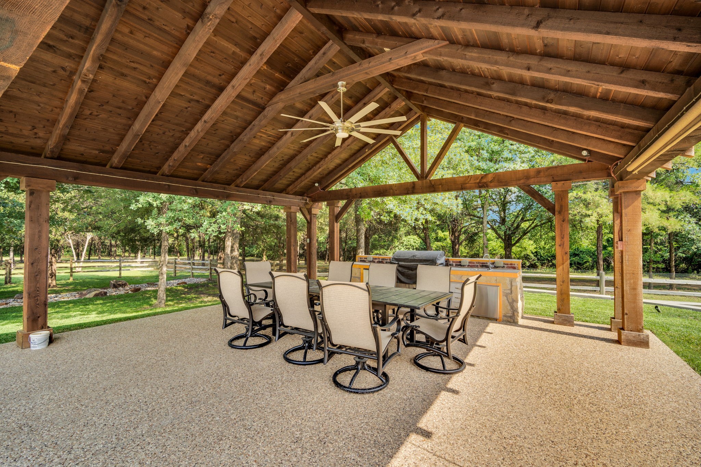
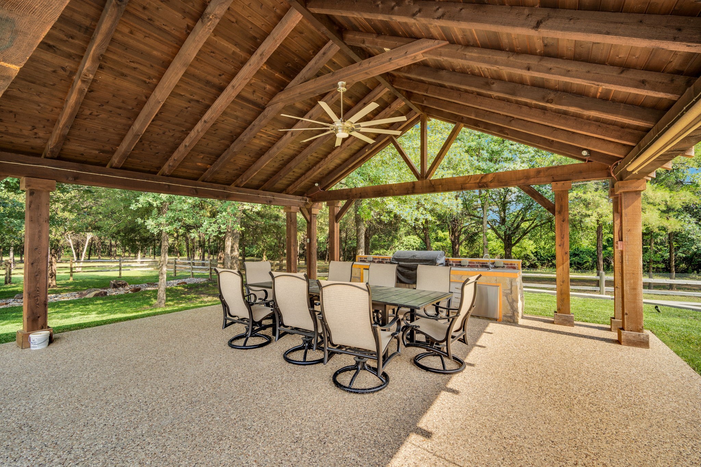
The private primary suite includes a spa-inspired ensuite bath with dual vanities, jetted tub, separate shower, and large walk-in closet. Outdoors, enjoy your own resort-style retreat complete with a heated pool and spa, waterfall features, diving board, covered patio, outdoor kitchen, built-in barbecue, cabana, and multiple entertaining spaces surrounded by mature trees and scenic views.
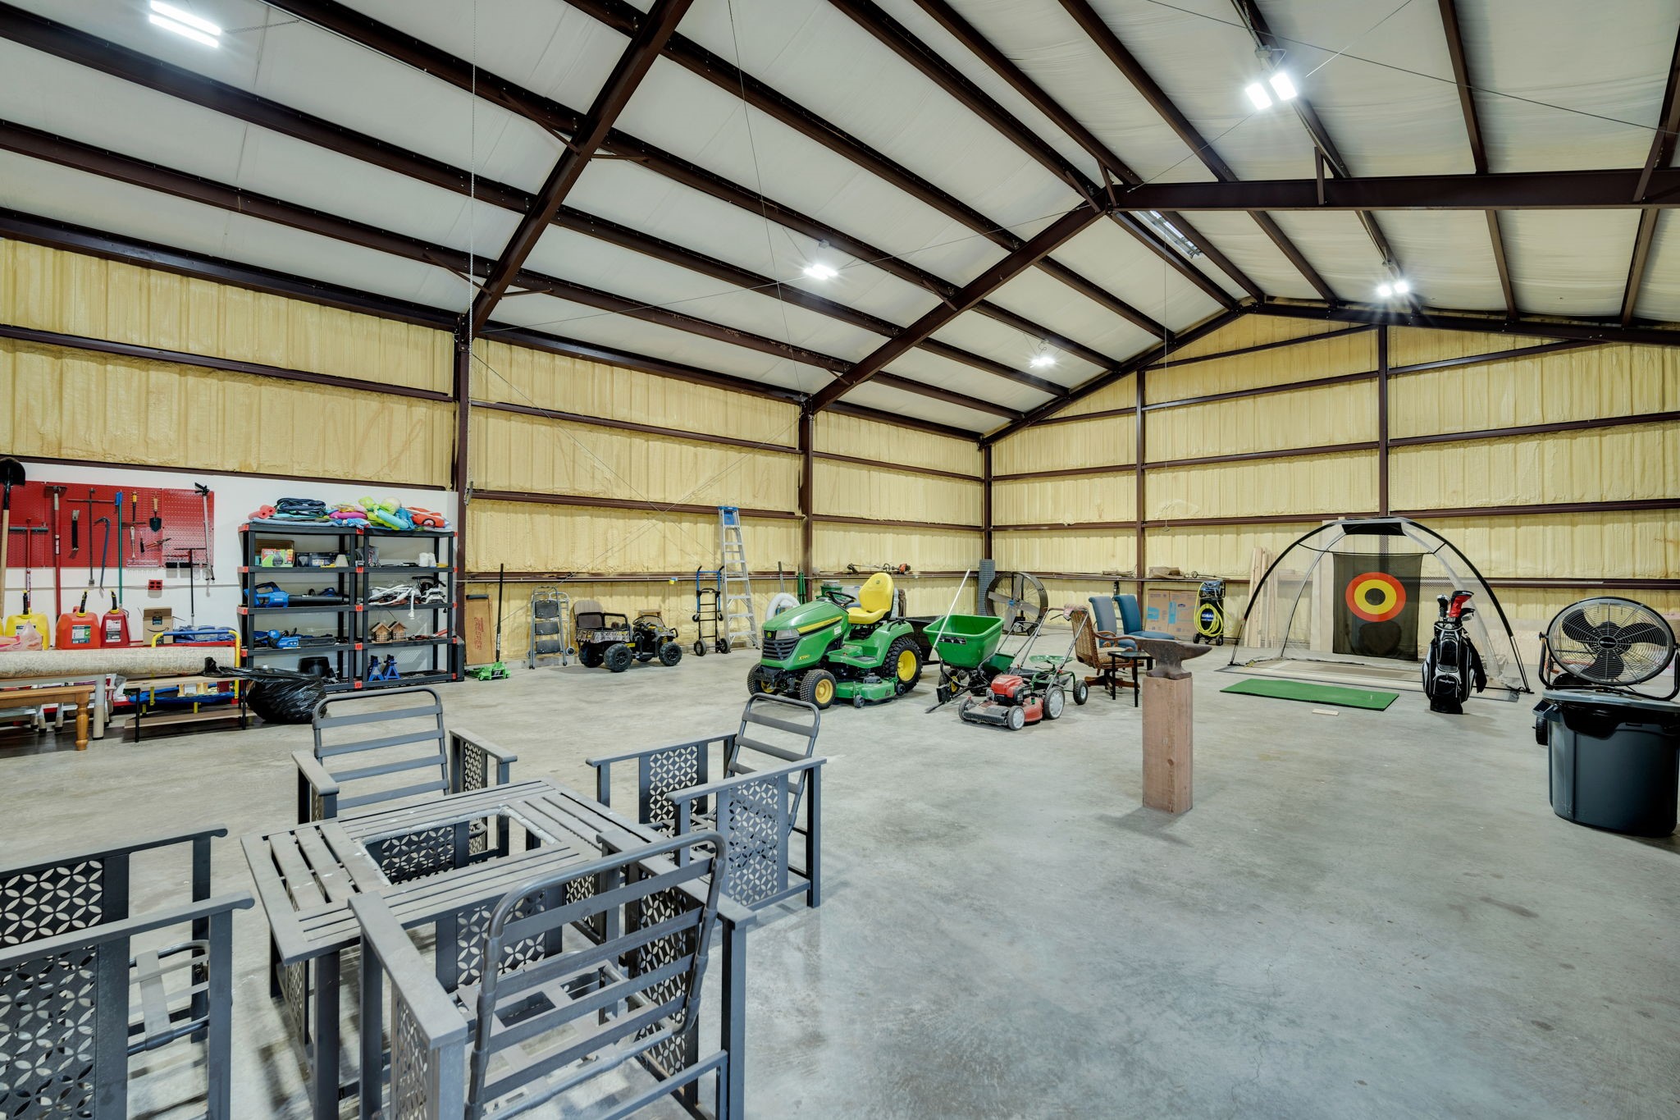
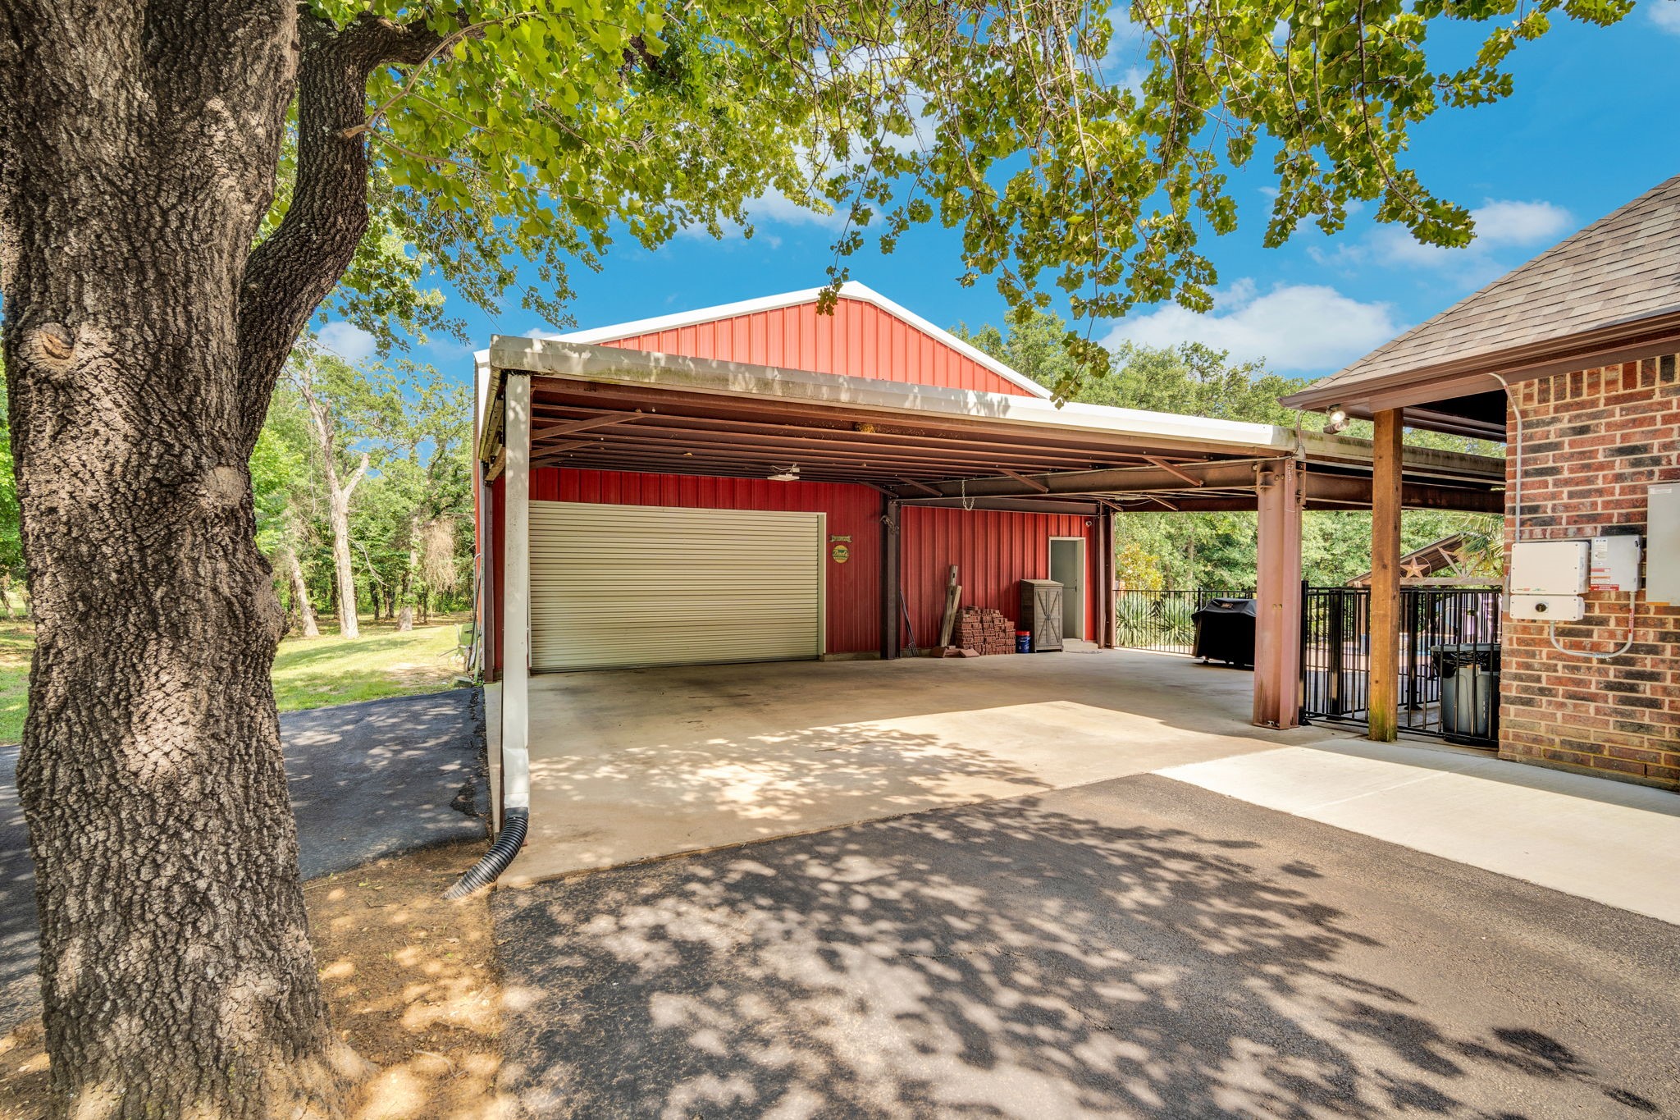
A massive 60x40x20 workshop with electricity provides endless possibilities for business, hobbies, RV or boat storage, and more. The property also offers garage parking for up to 10 vehicles, covered parking for 12, cross-fenced acreage, and equestrian potential.
Additional features include central HVAC, security system, sprinkler system, propane, septic, city water, high-speed internet, and convenient access to Cleburne, Burleson, Fort Worth, and the surrounding Metroplex. This rare property combines luxury, privacy, recreation, and versatility in one incredible Texas retreat.

4
beds

3
baths

3,250 Sq.Ft. LIVING AREA

8.51 Acres lot

Brandee Escalante

Brandee Escalante

Features & Amenities

Interior

  • total bedrooms4
  • Total bathrooms3
  • full bathrooms2
  • half bathroom1
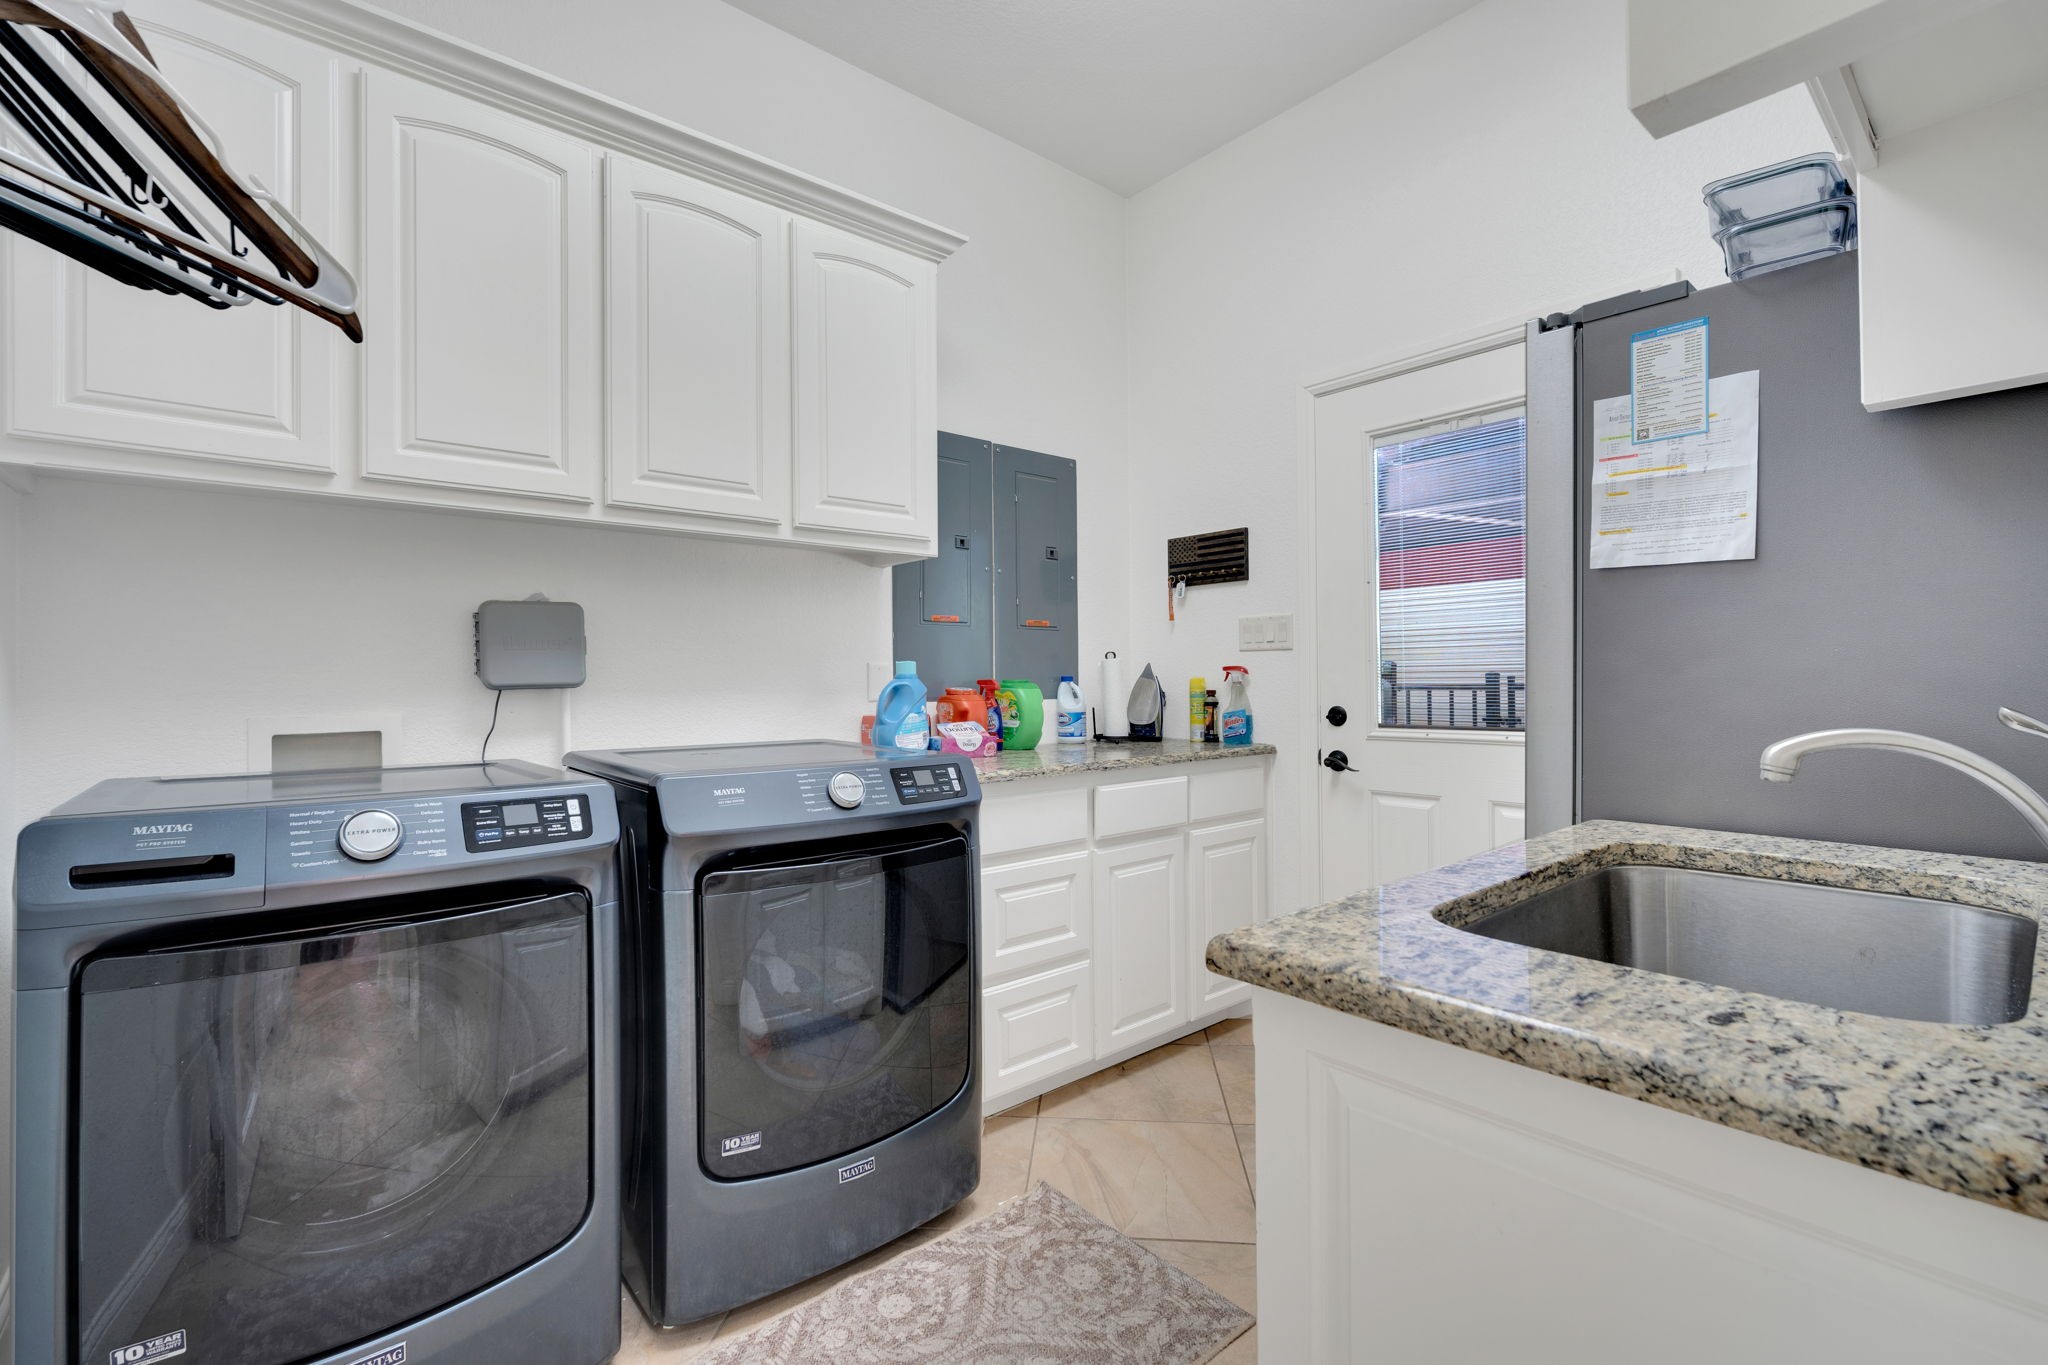
  • Laundry room Washer Hookup, Dryer Hookup, Electric Dryer Hookup, Laundry in Utility Room
  • Flooring Carpet, Ceramic Tile, Wood
  • Fireplace Family Room, Gas Log, Gas Starter, Living Room, Masonry, Propane
  • APPLIANCES Built-In Refrigerator, Dishwasher, Electric Oven, Gas Cooktop, Disposal, Ice Maker, Water Softener, Water Purifier
  • other interior Features Built-in Features, Chandelier, Decorative/Designer Lighting Fixtures, Granite Counters, High Speed Internet, Kitchen Island, Pantry, Cable TV, Vaulted Ceiling(s), Walk-In Closet(s), Wired for Sound

Area & Lot

  • Status For Sale
  • Living Area3,250 Sq.Ft.
  • Lot Area8.51 Acres
  • MLS® ID21284128
  • TypeResidential
  • YEAR BUILT2011
  • Architecture StylesTraditional, Detached
  • Elementary SchoolAdams
  • Middle SchoolLowell Smith
  • High SchoolCleburne
  • School DistrictCleburne ISD

Exterior

  • STORIES2
  • Garage Space10.0
  • water SourcePublic
  • utilitiesElectricity Connected, Propane, Septic Available, Water Available, Cable Available
  • PoolDiving Board, Heated, In Ground, Outdoor Pool, Pool, Pool/Spa Combo, Waterfall
  • roofComposition, Shingle
  • lot featuresAcreage, Many Trees, Sprinkler System
  • parkingAdditional Parking, Circular Driveway, Driveway, Garage, Garage Door Opener
  • HEAT TYPECentral, Fireplace(s), Solar
  • AIR CONDITIONINGCentral Air
  • sewerSeptic Tank
  • SubstructureSlab
  • security FeaturesSecurity System, Carbon Monoxide Detector(s), Security Lights
  • Green featuresSolar
  • other exterior FeaturesBuilt-in Barbecue, Barbecue, Outdoor Kitchen, Rain Gutters, Storage

Financial

  • Sales Price$980,000
  • Real Estate Tax $13,071/yr
View Virtual Tour
image

Schedule a Showing

I would love to show you this beautiful property. Please select your preferred date and time below. I will be in touch shortly to confirm your appointment.

Schedule a Showing

I would love to show you this beautiful property. Please select your preferred date and time below. I will be in touch shortly to confirm your appointment.

Thank you for your interest in 533 County Road 414, Cleburne, TX 76031. We are reviewing your request and will be in touch shortly!

Mortgage Calculator

Estimate your monthly mortgage payment, including the principal and interest, property taxes, and HOA. Adjust the values to generate a more accurate rate.
All estimates are provided for informational purposes only. Actual amounts may vary.
$0,000 Your Payment 20 15 65
$0,000 Your Payment

Work with Shannon

Get assistance in determining current property value, crafting a competitive offer, writing and negotiating a contract, and much more. Contact me today.

Follow Us on Instagram